For Best Offers Fill Your Details

Navkar Group
Developer

Malad East, Mumbai
Location
About Navkar Shankeshwar Apartment Project
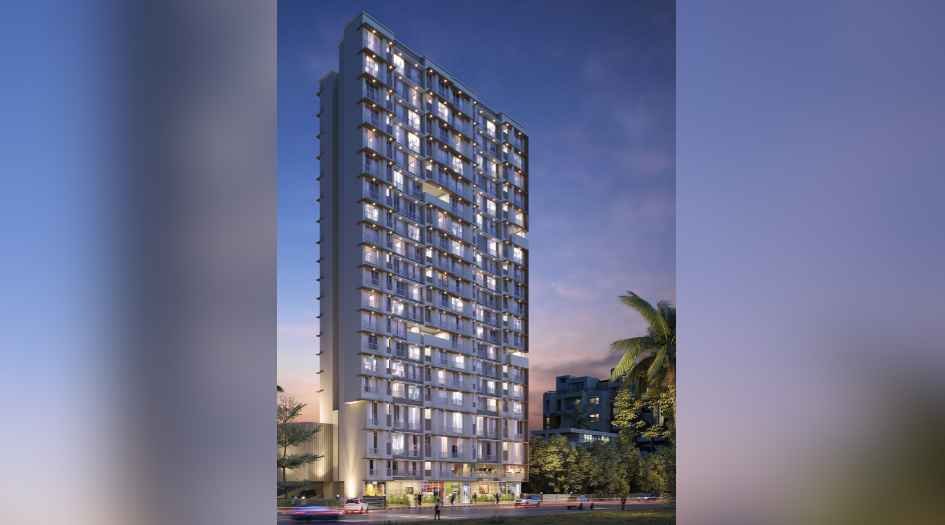
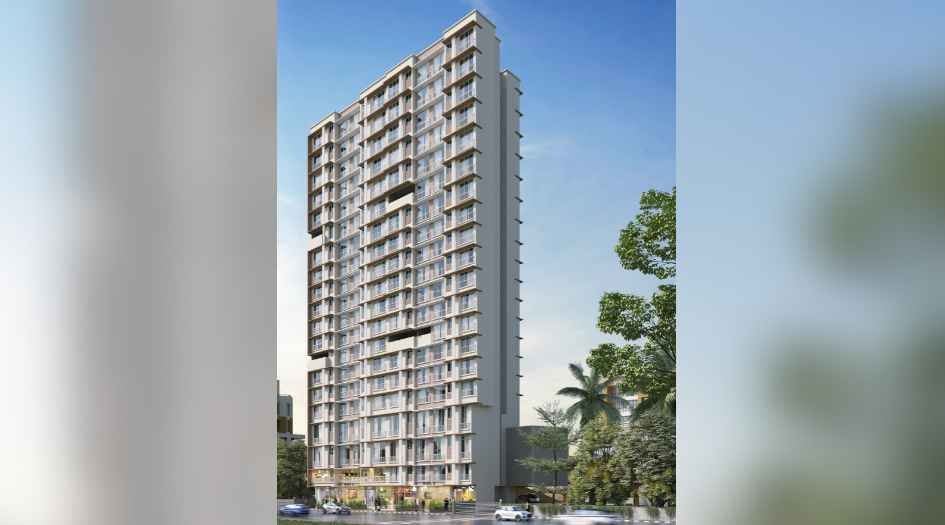
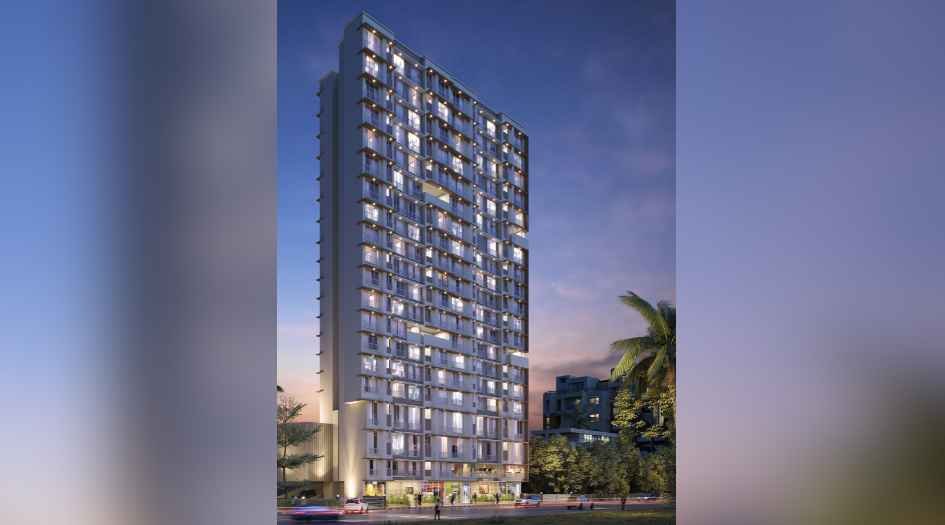
Navkar Shankeshwar Apartment Malad East is a project by Navkar Group situated in the most premium location of Malad East, Rani Sati Marg, opposite Orchid International School, offering 1, 2 & 3 BHK flats with the availability of Jodi Apartments. Also get Floor Plan, Price Sheet, RERA ID, Reviews, Possession Timeline, Construction Status, Location Advantages, Address, Amenities & Specifications. Shankeshwar Apartment Malad East is an exclusive tower of Ground + 19 storeys. Navkar Group Malad East property features amenities like a fully equipped gymnasium, landscaped garden, children’s play area, indoor games room, high-speed elevators, CCTV security, multipurpose hall, and ramp parking. Shankeshwar Apartment Malad East has excellent connectivity to Malad Railway Station, upcoming Metro stations, Western Express Highway, S.V. Road, and Link Road. Malad East is well-connected to Goregaon East, Malad West, Kandivali East, Pathanwadi, and Kurar Village.
Navkar Group has many ongoing, upcoming & completed projects, including Navkar Yellow Roses Malad East, Navkar Green Horizon Malad East, and Navkar Paradise Dahisar East.
Navkar Shankeshwar Apartment Overview

Project Name
Navkar Shankeshwar Apartment
Location
Malad East, Mumbai
Developer Name
Navkar Group
TOTAL TOWERS
1
FLOORS
G+19 Storey
APARTMENTS
1 , 2 & 3 BHK
AREA
411 - 920 Sqft
POSSESSION
Under Construction
RESEDENTIAL
PropertyNavkar Shankeshwar Apartment Property Specification
| Premium Residential Project in a well-connected location. |
| Spacious 1 & 2 BHK apartments designed for optimal space utilization. |
| Vastu-compliant homes with modern layouts. |
| Project includes premium internal finishes and high-quality fittings. |
| Ample natural light and ventilation in all flats. |
| Located in a developed urban neighborhood with proximity to essentials. |
| Safe gated community with round-the-clock security. |
Configuration & Price Of Navkar Shankeshwar Apartment
| Type | Carpet Area (sq ft) | Price |
|---|---|---|
| 1 BHK | 411–432 sq.ft | Call for Price |
| 2 BHK | 488–685 sq.ft | Call for Price |
| 3 BHK | 868–920 sq.ft | Call for Price |
Navkar Shankeshwar Apartment Floor Plan
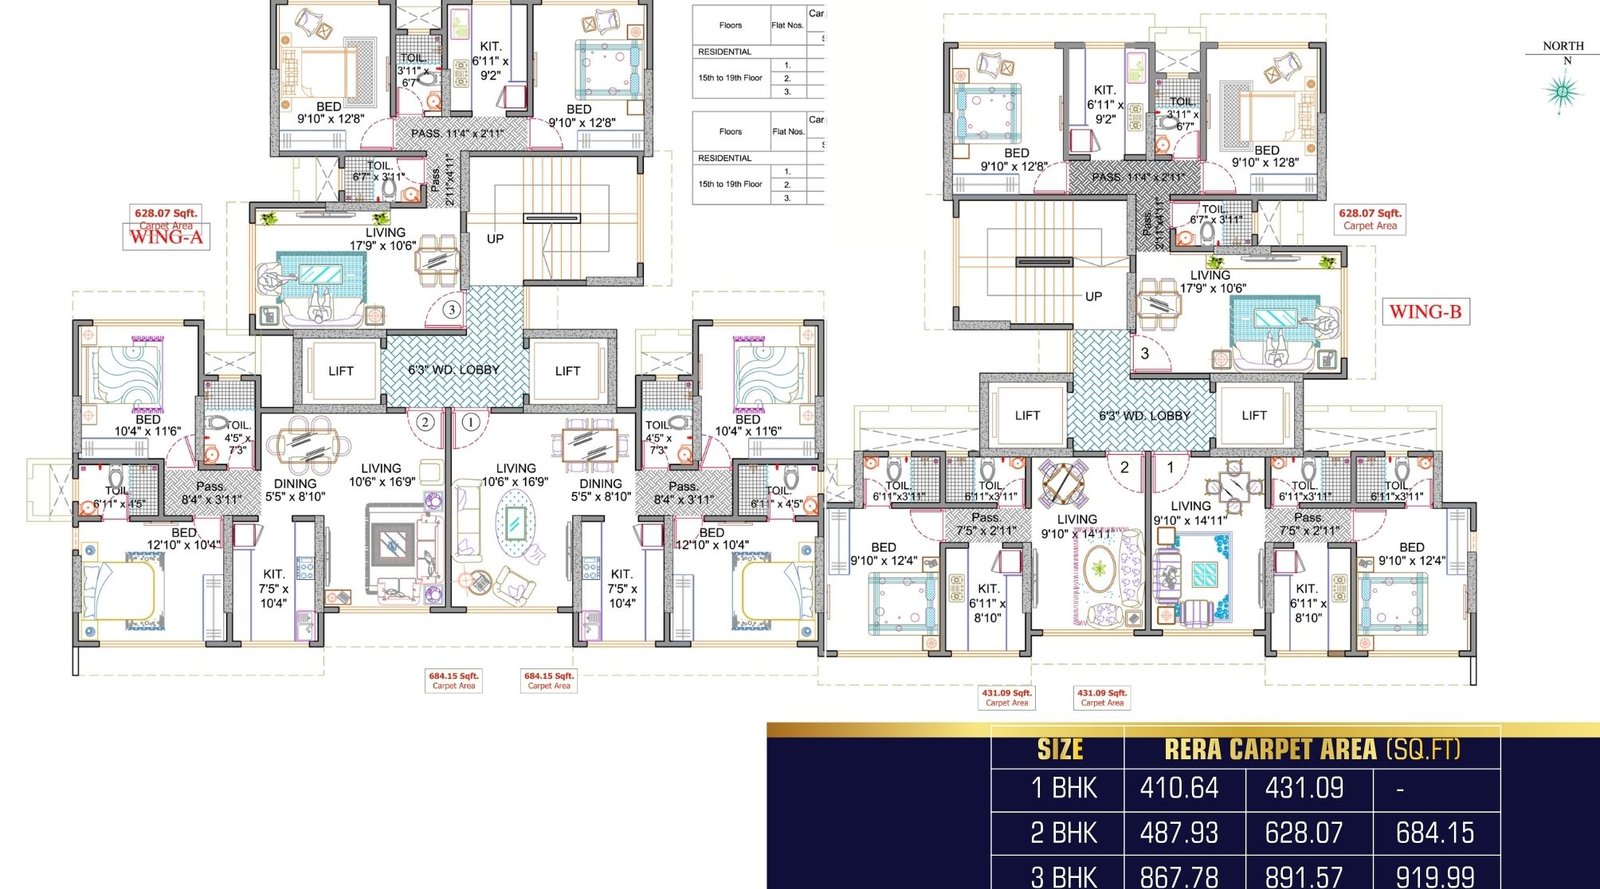
Navkar-Shankeshwar-Apartment-typical-floor-plan
Navkar Shankeshwar Apartment Gallery
Elevation Images
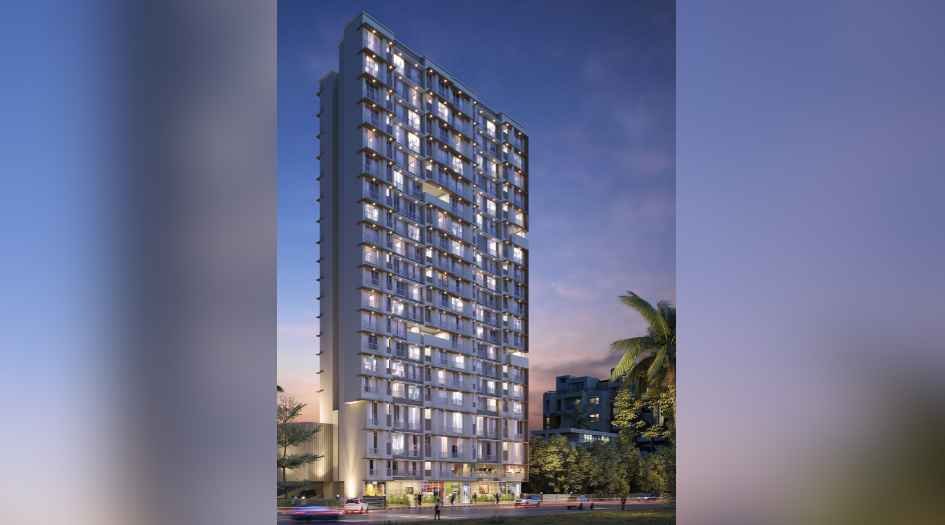
Navkar-Shankeshwar-Apartment-elevation-1
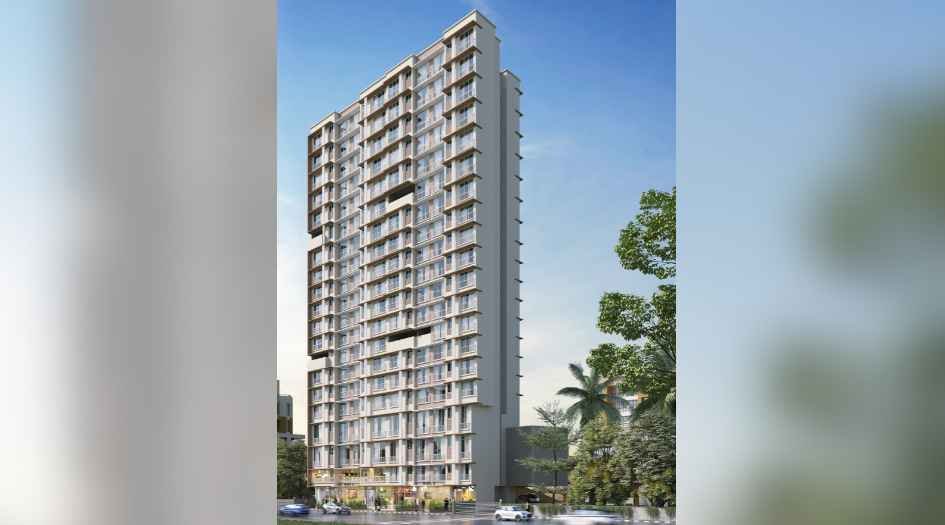
Navkar-Shankeshwar-Apartment-elevation-2
Sample Flat Photos
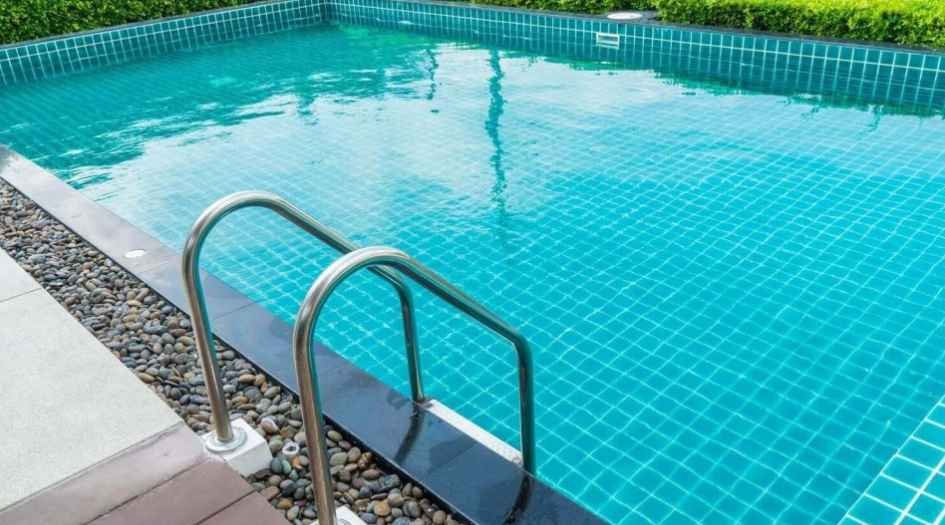
Navkar-Shankeshwar-Apartment-Podium-Swimming-Pool

Navkar-Shankeshwar-Apartment-Rooftop-garden

Navkar-Shankeshwar-Apartment-Rooftop-plunge-pool

Navkar-Shankeshwar-Apartment-Gym
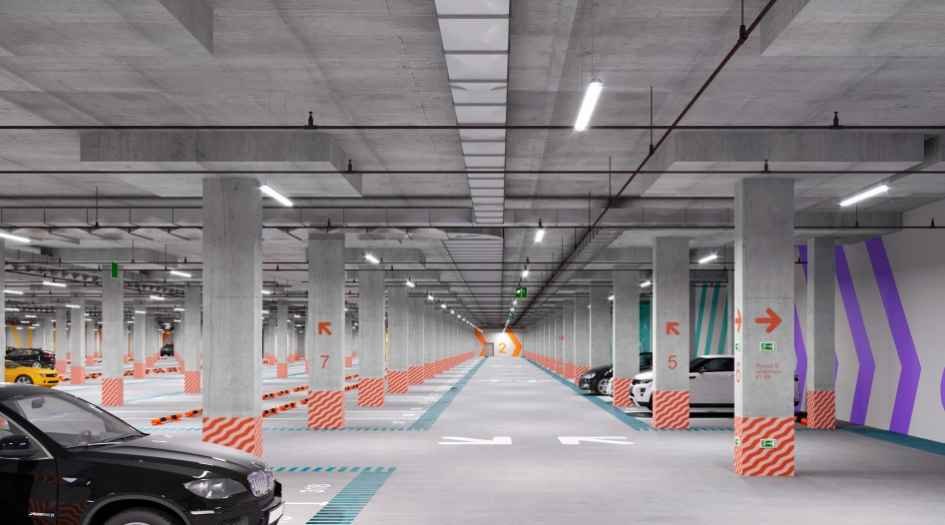
Navkar-Shankeshwar-Apartment-Podium-car-parking
External Amenities
- Grand Entrance Gate
- Security Cabin
- Clubhouse
- Gymnasium
- Indoor Games Room
- Children’s Play Area
- Multipurpose Hall
- Landscaped Garden
- Jogging Track
- Senior Citizen Sitting Area
- Designer Entrance Lobby
- High-Speed Elevators
- Power Backup for Common Areas
- Ample Car Parking
Internal Features
- Vitrified flooring in all rooms for a sleek, durable finish
- Granite kitchen platform with stainless steel sink
- Glazed tile dado up to lintel level in kitchen & toilets
- Concealed plumbing with premium CP fittings
- Designer bathroom tiles and sanitary fittings
- Powder-coated aluminium sliding windows with MS safety grills
- Laminated flush doors for main and internal doors
- Provision for exhaust fan & water purifier in the kitchen
- Concealed copper wiring with branded switches
- TV & telephone points in living room and bedrooms


Navkar Group
Navkar Group of Constructions is a trusted name in the field of construction and infrastructure development, dedicated to shaping spaces that inspire and endure. Since our inception, we have built a reputation for delivering high-quality projects with integrity, innovation, and a relentless commitment to excellence.
From residential complexes to commercial buildings, industrial facilities, and infrastructure projects, we bring expertise, professionalism, and a client-centric approach to every endeavor. Our multidisciplinary team of engineers, architects, and skilled craftsmen ensures that each project is executed with meticulous attention to detail and adherence to the highest industry standards.
Enquire Now
Navkar Shankeshwar Apartment Construction Status
Navkar Shankeshwar Apartment Location
Navkar Shankeshwar Apartment Sales Gallery / Office Address & Experience Center
Udhyam Building, Sheetal Sati Smruti, 2, Rani Sati Marg, Malad, Matanpur Nagar, Malad East, Mumbai, 400097
Frequently Asked Question
It is situated on Rani Sati Marg, Malad (East), Mumbai, opposite Orchid International School.
You can choose from 1, 2, and 3 BHK Vaastu-compliant apartments, with Jodi (combined flat) options.
The project is developed by Navkar Group, known for delivering quality residential spaces in Mumbai.
1 BHK: 411–432 sq.ft. RERA Carpet
2 BHK: 488–685 sq.ft. RERA Carpet
3 BHK: 868–920 sq.ft. RERA Carpet
 The information provided on this website is intended exclusively for informational purposes and should not be construed as an offer of services. This site is managed by a RERA authorized real estate agent namely Digipace Consulting (OPC) Private Limited (Registered Agent bearing RERA No: A51700026634).
This website is a digital promotional showcase managed by
Digipace Consulting (OPC) Private Limited,
an independent, MahaRERA-registered real estate agent bearing
MahaRERA Real Estate Agent Registration No. A51700026634.
The project showcased herein, Navkar Shankeshwar Apartment, is a registered real estate project developed by Navkar Group, bearing MahaRERA Project Registration Number: RERA No. Here. All project-related particulars, including specifications, configurations, dynamic floor plans, and layout designs, are provided for consumer awareness and initial guidancee.
The text, representations, layout diagrams, and computer-generated mockups or images used on this portal are artist impressions and are indicative only. The final terms, pricing structure, dynamic stock availability, and specific project timelines are subject to change as per the promoter/developer’s updates or market modifications. In strict alignment with the Real Estate (Regulation and Development) Act, 2016 (RERA), all buyers are encouraged to independently verify all verified files, sanctioned building plans, and project progress statuses on the official MahaRERA website at https://maharera.maharashtra.gov.in under the registered project number before making any booking or financial commitment.
Digipace Consulting (OPC) Private Limited functions purely as an authorized sourcing/facilitating partner and shall not be held liable for any unilateral alterations made by the developer to the underlying layout or project construct.
-08082026094207.png)